
Improve, Don’t Move: 8 Ways to Make Your Current Home Work Harder
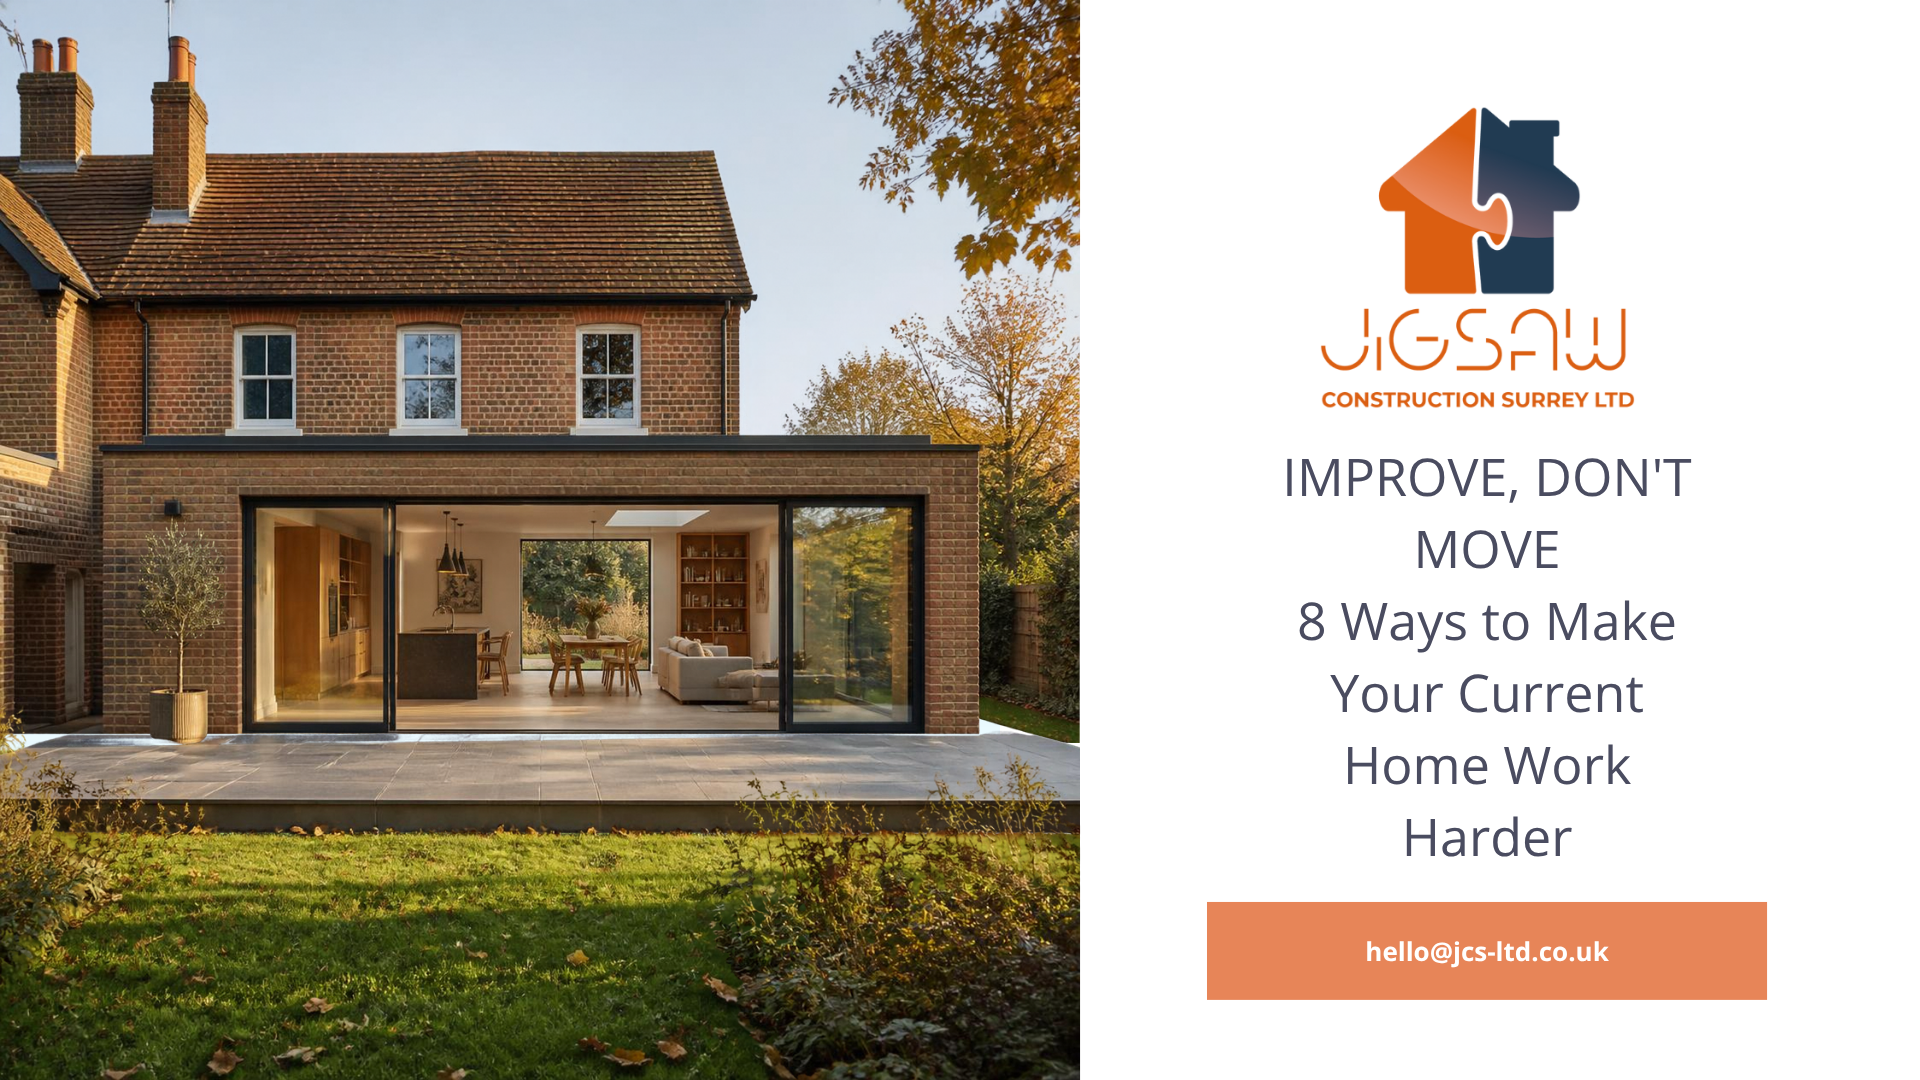
Improve, Don’t Move: 8 Ways to Make Your Current Home Work Harder
For many homeowners, there comes a point when the home they once loved simply doesn’t seem to work as well as it used to.
Perhaps the family has grown. Working from home has become permanent. The kitchen feels too small. Storage is overflowing. You need an extra bedroom, or the layout that worked perfectly ten years ago now feels awkward and restrictive.
The obvious answer can seem to be: move house.
But moving isn’t the only option.
For many homeowners, improving the property they already have can create the additional space, flexibility and functionality they need — without saying goodbye to a home, neighbourhood and community they already love.
Recent UK research also suggests that homeowners are increasingly thinking this way. MyBuilder's 2026 Renovation Nation research found that 26% of homeowners surveyed said the current financial climate made them more likely to renovate than relocate. Meanwhile, the 2026 UK Houzz & Home Study found that many renovating homeowners are planning to remain in their properties for the long term.
So, before you start browsing property listings, it may be worth asking a different question:
Could your existing home work harder for you?
Here are eight ways to think about it.
1. Reconsider Your Existing Layout
Before automatically assuming you need more square footage, look carefully at the space you already have.
Sometimes the problem isn't the size of a home. It's how that space is arranged.
Older properties in particular may have layouts designed for a very different way of living, with smaller individual rooms, limited connections between spaces and areas that receive relatively little natural light.
Reconfiguring the layout could potentially make a significant difference.
That might mean widening an opening between two rooms, repositioning an internal wall or changing how particular rooms are used.
And open-plan isn't automatically the answer.
For some households, a completely open space works brilliantly. Others need separation for working, relaxing, entertaining or simply getting away from the noise of family life.
The objective should be to create a layout that suits your household, rather than following a particular design trend.
2. Look for Space You're Not Really Using
Most homes contain space that isn't working particularly hard.
Perhaps there's a garage mainly storing boxes. A loft that hasn't been touched in years. A dining room used three times a year. Or a spare bedroom that's slowly become a storage room.
Take an honest look at how every part of your property is being used.
Depending on the property, an underused area could potentially become:
- A home office
- An additional bedroom
- A playroom
- A utility area
- A guest room
- A hobby space
- Additional family living space
A conversion isn't appropriate for every property, and factors such as structure, access, insulation, ventilation and Building Regulations need to be considered.
But before adding new space, it's worth understanding whether the space you need already exists.
3. Extend Where It Will Make a Genuine Difference
Sometimes, you really do need more room.
A well-designed extension can completely change the way a property works.
But the question shouldn't simply be:
“How big an extension can we build?”
A better question is:
“What do we need the additional space to achieve?”
For one family, a modest rear extension might create enough room for a kitchen and dining area that becomes the heart of the home.
For another, additional bedrooms or a larger family living area may be the priority.
The most successful extensions are generally those designed around how the household will actually use the space.
More square footage isn't automatically better.
Better-used square footage is.
4. Make Storage Part of the Design
Storage may not be the most exciting part of a renovation, but it can have a huge impact on how a home feels.
A lack of practical storage can make even a reasonably large property feel cramped.
Rather than treating storage as something to solve after construction is complete, consider it during the design stage.
Bespoke carpentry and built-in solutions can make use of areas that might otherwise be wasted, including alcoves, spaces beneath stairs and awkward corners.
Think about what actually needs a home.
Coats. Shoes. Children's belongings. Cleaning equipment. Sports equipment. Home-office supplies. Kitchen appliances.
The best storage doesn't simply hide clutter.
It makes everyday life easier.
And sometimes, creating better storage can solve part of the problem homeowners thought required a much larger renovation.
5. Give Rooms More Than One Purpose
The way we use our homes continues to evolve.
A room that performs only one function can sometimes feel like a luxury when space is limited.
Instead, think about whether certain rooms could work harder.
A home office might double as a guest room.
A spare bedroom could incorporate a workspace.
A larger landing or hallway might provide useful storage.
A family room could include a carefully designed study area.
The key is planning these different functions properly rather than simply squeezing more furniture into a room.
Lighting, electrical points, storage, privacy and acoustics can all affect whether a multi-purpose space genuinely works.
Flexible spaces can also help a property adapt as life changes.
Today's playroom could become tomorrow's study or home office without requiring another major renovation.
6. Improve the Connection Between Rooms
Sometimes a home feels small because individual spaces don't connect particularly well.
Awkward door positions, narrow openings or poorly considered circulation routes can make moving around a property feel frustrating.
Small structural changes can sometimes have a surprisingly significant impact.
Creating wider openings, improving sightlines or changing how rooms connect can make the property feel more spacious without substantially increasing its footprint.
Natural light also plays an important role.
A carefully positioned opening, glazed door or rooflight can help light travel further into the property, making previously dark areas feel more inviting.
The aim isn't necessarily to make every room enormous.
It's to make the whole home feel more coherent.
7. Think About How Your Needs Could Change
When you're investing in your home, it makes sense to look beyond what you need right now.
Consider how your household might change over the next five, ten or even twenty years.
Could your working arrangements change?
Will children need different spaces as they grow?
Could elderly relatives eventually spend more time with you?
Would you prefer to stay in the property as you get older?
You don't need to predict every possible future scenario.
But creating adaptable spaces can help your home evolve without requiring another substantial project every few years.
This could mean creating rooms capable of changing function, thinking carefully about accessibility or ensuring a new layout isn't so specialised that it becomes difficult to adapt later.
A successful renovation should solve today's problems without unnecessarily creating tomorrow's.
8. Prioritise How You Live, Not Just What's Trending
Social media can provide fantastic inspiration for home improvement.
But it can also make homeowners feel that every property needs the same enormous kitchen island, wall of glazing or perfectly styled open-plan space.
Trends change.
Your lifestyle matters much more.
Before deciding what to change, think about the frustrations you experience in your home every day.
Where does everyone gather?
Where does clutter accumulate?
Which rooms rarely get used?
Where do you need more privacy?
What feels too dark?
What makes everyday routines difficult?
Those answers are often far more valuable than the latest interiors trend.
A home improvement project should ultimately make your life easier and your home more enjoyable to live in.
Renovate or Move? Start With the Right Question
There will always be circumstances where moving home is the right decision.
Perhaps you need to relocate for work, want to live in a different area or need something your existing property simply cannot provide.
But if the main reason you're considering moving is that your current home doesn't quite work anymore, it's worth exploring the alternatives first.
Rather than asking:
“Do we need a bigger house?”
Try asking:
“Could we make better use of the house we've already got?”
You may discover more possibilities than you expected.
A thoughtful combination of reconfiguration, conversion, extension, carpentry and renovation could completely change how your property functions.
And importantly, you get to keep the things about your current home that you already value.
Making Your Surrey Home Work Better with Jigsaw Construction Surrey Ltd
Every property is different, which means there isn't a single solution for creating a better home.
For one homeowner, the answer may be an extension.
For another, it could be a conversion, structural alterations, bespoke carpentry or a wider renovation.
At Jigsaw Construction Surrey Ltd, we work across a range of residential construction projects, helping homeowners improve and transform their properties with careful planning and quality workmanship.
The aim isn't simply to make a home bigger.
It's to make it work better for the people living in it.
If you're starting to feel that you've outgrown your property, you don't necessarily need to start packing boxes.
Take another look at the home you already have.
There may be more potential there than you realise.
Thinking about improving your Surrey home? Get in touch with Jigsaw Construction Surrey Ltd to discuss your ideas and explore what could be possible.
Improve the space. Improve the way you live. You might not need to move at all.